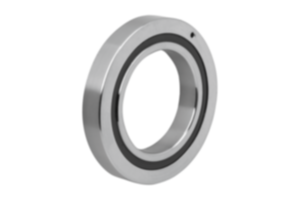
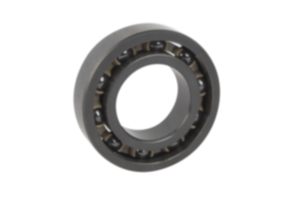
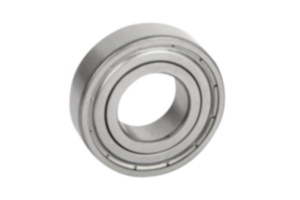
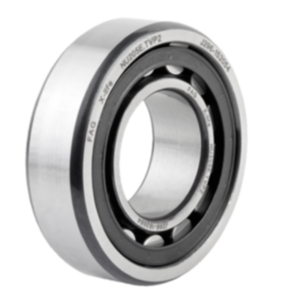
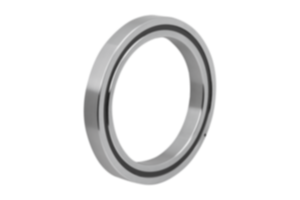
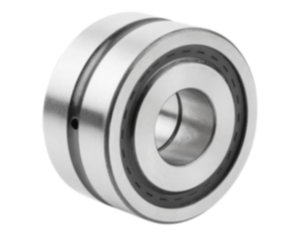
Axial angular contact ball bearing Double-row steel ground 23806-01-103008028
- Support of high radial and axial loads
- High axial load rating due to the 60° pressure angle
- Suitable for high speeds
Sales unit
€319.60
plus sales tax
Registered customers are offered live availability of the item after logging in to the website. Please log in or register to see the live availability or request a quotation.
Added to your shopping cart
Designation
Axial angular contact ball bearing
Version 1
Double-row
Version 2
with flange
Form
D
Form definition
with 11 holes
Main
material
steel
Surface finish
body
ground
Component
material
nitrile rubber
B=Width
28 -0,25
D1=Outside diameter
80-0,01
D=internal diameter
30-0,005
KZZ.=Abbreviation
3080-2RS
Axial
rigidity
N/μm
850
B1
3
B2
19
Bearing friction torque
Nm
0,50
Circular runout
μm
2,5
D2
45,5
D3
54
D4
6,6
D5
63
Dynamic
load rating
N
29000
Hole
tolerance
μm
0-5
M
M6
Moment of
inertia
kg cm²
0,730
OD
tolerance
μm
0-10
R
0,3
R1
0,6
Radial
bearing clearance
pre-tensioned
Speed limit
rpm
2200
Static
load rating
N
64000
Tightening torque,
precision locknut
Nm
32
Tilt rigidity
Nm/mrad
300
Width
tolerance
μm
0-250
α
60°
β
30°
~ CONFLICT MINERALS 3TG status
not yet identified
~ CONFLICT MINERALS procurement
DRC conflict-free
~ CP65 substance 2 cancer
soots, tars, and mineral oils
~ PFAS free?
not yet identified
~ REACH SVHC-free?
yes
~ RoHS conformity
yes, without exemption
~ TSCA 6(H) conformity
yes
Description
Material
Steel housing.
Nitrile rubber seal.
Nitrile rubber seal.
Version
Ground edges.
Technical Data
All bearings are supplied ready for mounting with lubricating grease type KE2P-35 acc. to DIN 51825.
Housing and shaft tolerances correspond to roundness tolerance class IT2 and perpendicularity tolerance class IT4.
Housing and shaft tolerances correspond to roundness tolerance class IT2 and perpendicularity tolerance class IT4.
Application
For thread drive bearing.
Temperature range
-30 °C to +120 °C.
Assembly
Precision slotted nuts must be used for mounting the threaded spindles.
To compensate for any material settling during assembly, tighten the slotted nuts using 2x tightening torque, loosen slightly and then tighten using the prescribed tightening torque.
Tighten fastening screws crosswise up to max. 70% of the yield point.
To compensate for any material settling during assembly, tighten the slotted nuts using 2x tightening torque, loosen slightly and then tighten using the prescribed tightening torque.
Tighten fastening screws crosswise up to max. 70% of the yield point.
Important note on downloading CAD models
In order to download our CAD models, you must log in first. If you have not created an account yet, please register under "My Account" (right side of the screen) and follow the instructions.
D'autres clients ont également acheté